
BASALT RIM
FOREVER HOME
Project Summary
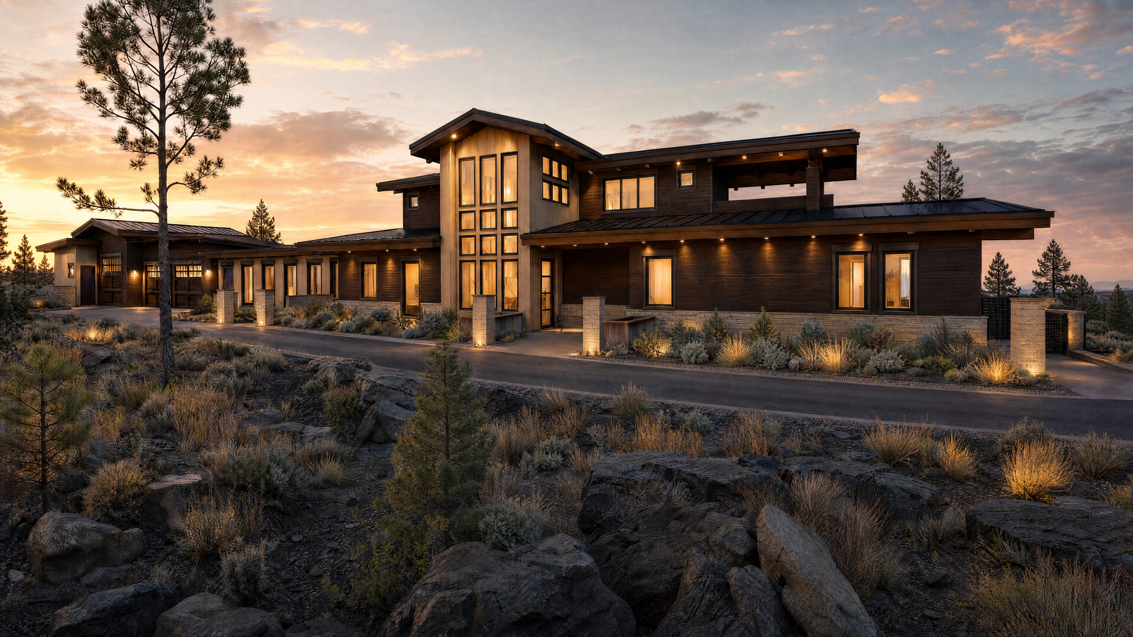
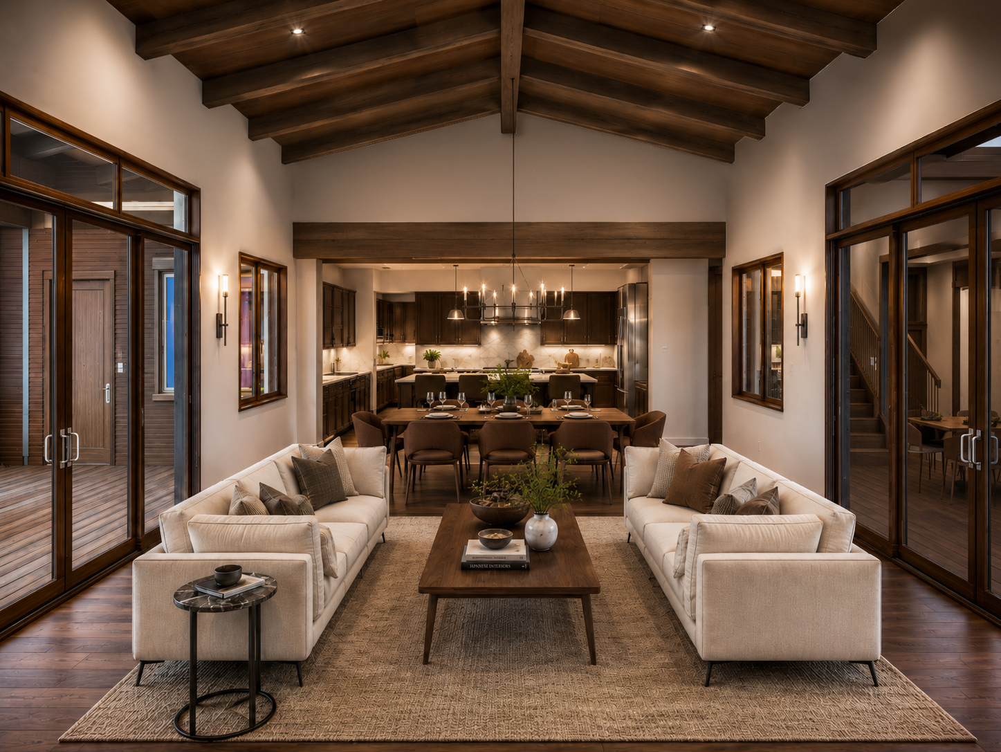
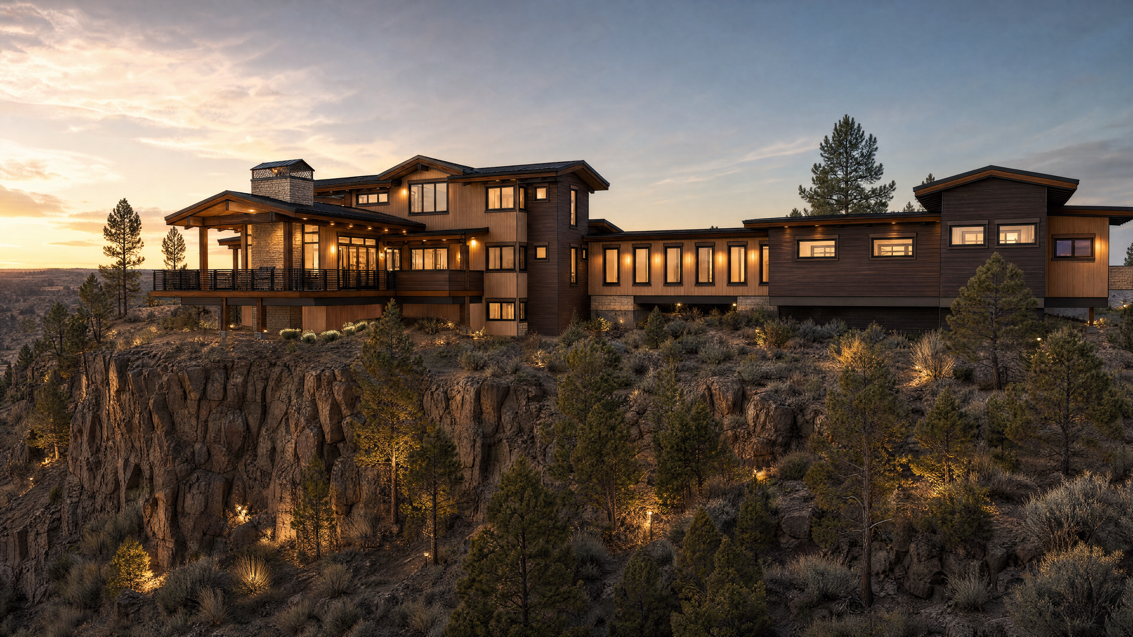
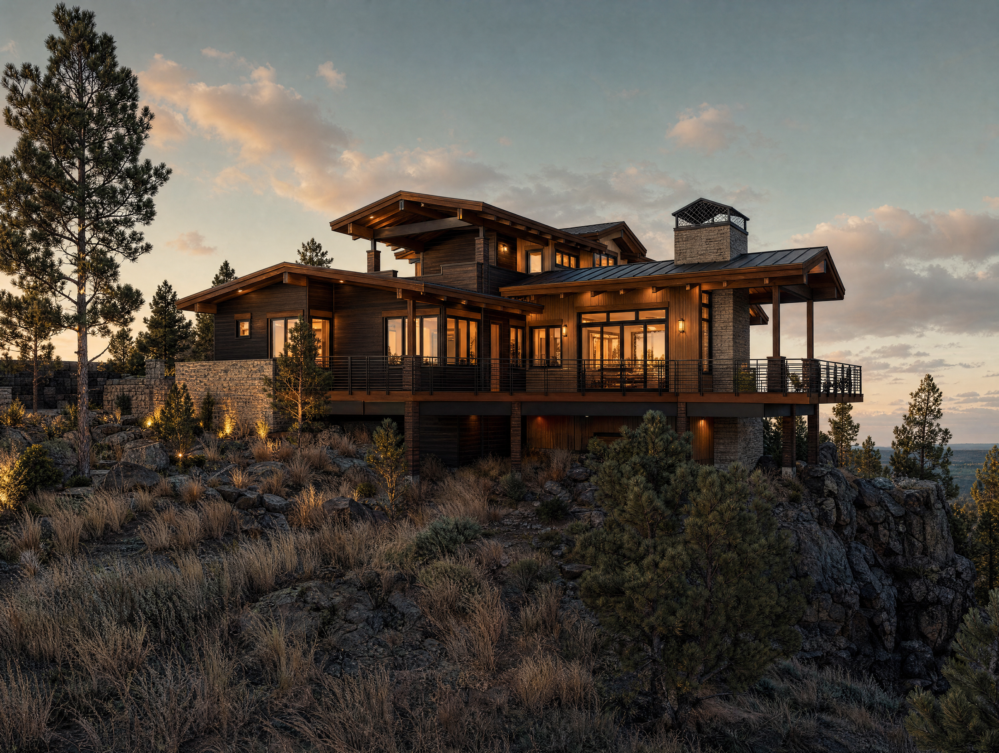
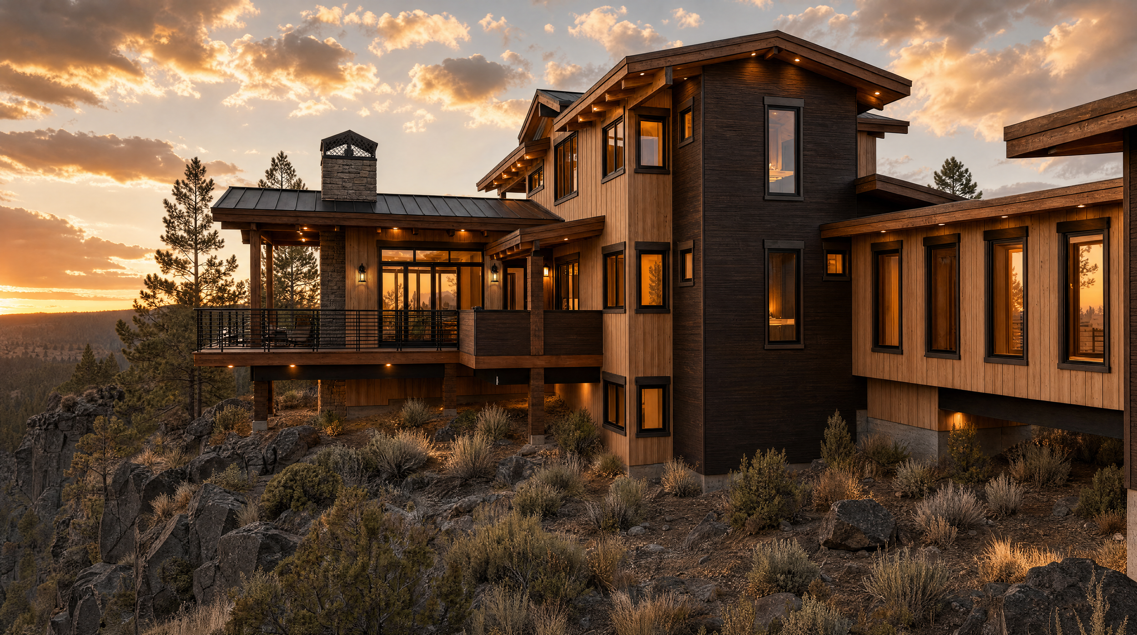
3800 SF Home with 1100 SF Garage
4 bedroom 4.5 baths
Daylit Basement functions as natural Wine Cellar
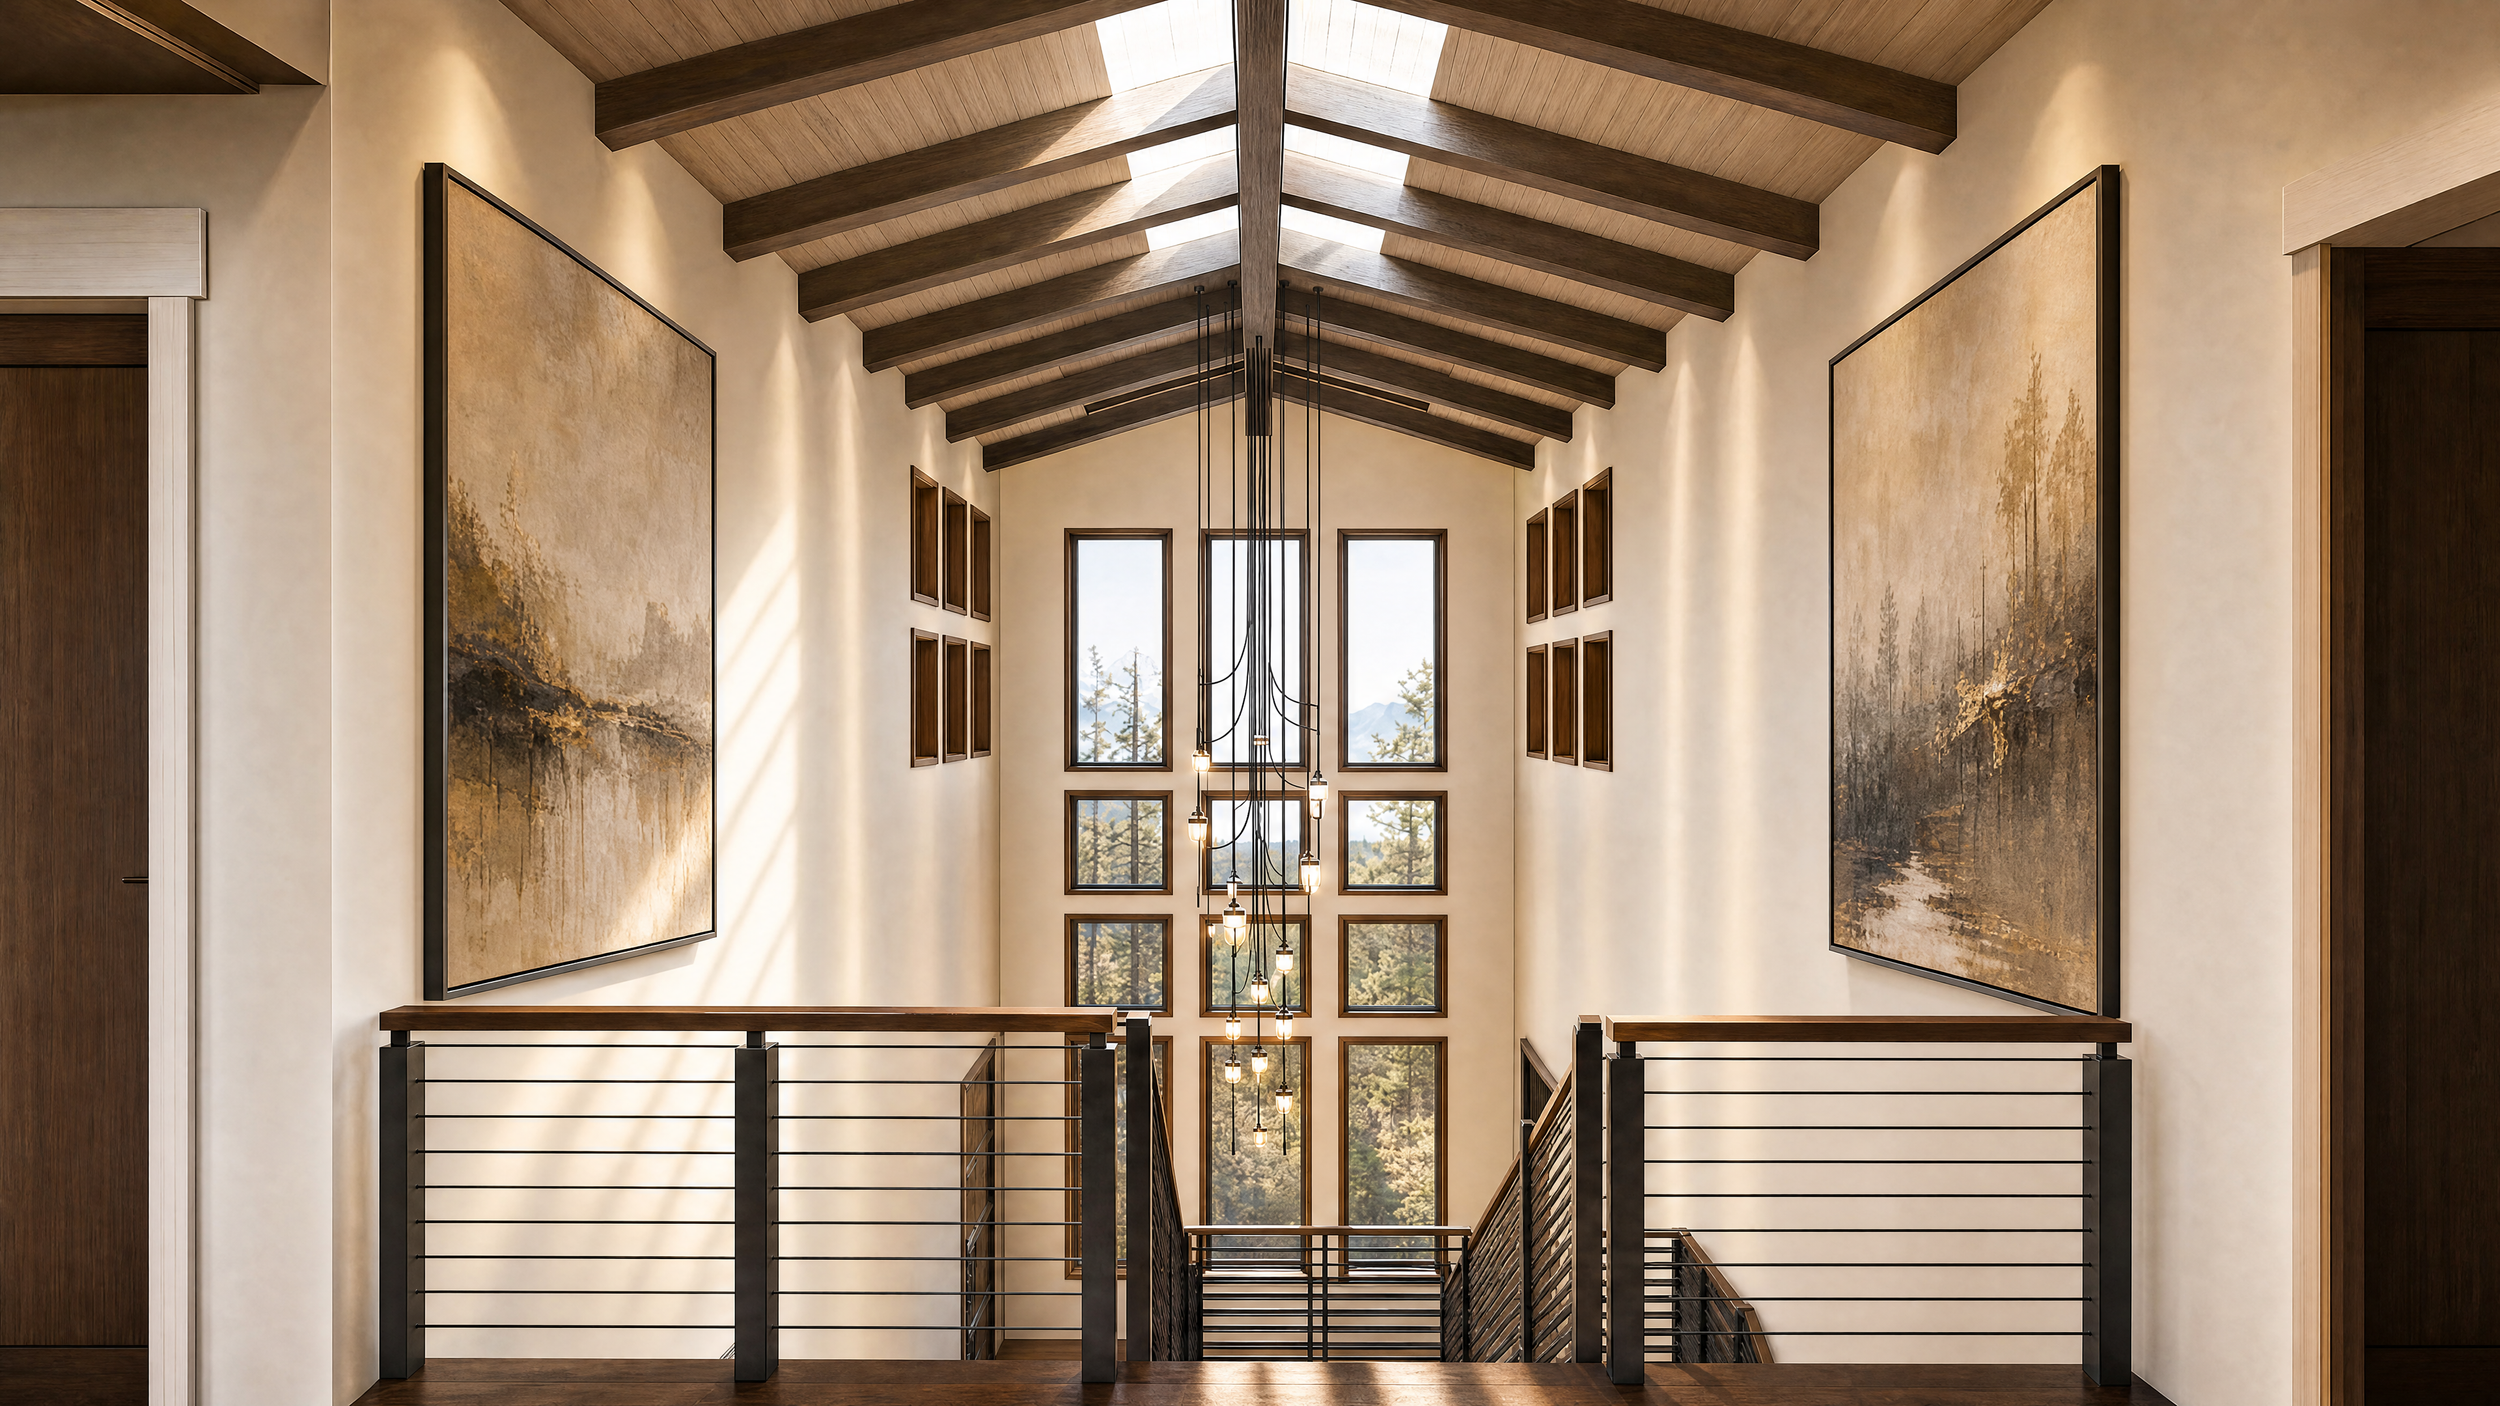
Entry Features: Entry Courtyard to Two-Story Atrium and Steel Staircase
Context
Westgate is a low-density residential community on the western edge of Bend, Oregon, positioned near Shevlin Park, Northwest Crossing, and the Deschutes National Forest. The neighborhood is composed of approximately 85 large homesites, generally ranging from 2.5 to 5 acres, creating a rural residential character while remaining close to central Bend. The landscape is defined by ponderosa pine forest, volcanic rock outcroppings, rolling terrain, and expansive views toward the Cascade Mountains. Homes in Westgate are typically custom-designed, high-end residences that respond closely to the natural topography and wooded setting. Contemporary and mountain-modern architecture is common, with an emphasis on natural materials, restrained forms, indoor-outdoor connections, and integration with the surrounding landscape. Proximity to Shevlin Park, trail systems, and public lands gives Westgate a strong connection to outdoor recreation while maintaining the privacy and scale of a more secluded residential setting.
Project Team
Griffin Home Design - Designer